I should also admit at this point, that this update is a little out of date already as I've been writing it for about a month now. In my defense I've been all over the place this month and when I am at home I've spent the whole time trying to get the work done that I should have been doing while I was on holiday. On the plus side, I have now worked a 12 hour day and 65 hour week, so I can tick them off my list of things to do before I die. (I leave the adventurous things up to my sister, Kathryn. She's in South America at the moment, hopefully ticking a few more things off her list. You can read her blog here: http://featherytravels.com/ )
Because I have been so disorganised with this, the order of the blog has got a little bit muddled up, with Mary-Ann's last entry showing pictures that were taken about 3 weeks after mine. Unfortunately, I'm currently in Dorset, so I can blame our lack of coordination (and any mistakes I've made) on the 580 miles between us. I sang at a concert last night and was asked whether I had jet lag from flying down as a joke, although I can't say I've changed time zones, the 23 hour bus journey does tend to take it's toll!
So here's our progress up to now...

This was perhaps not the best picture to show first. Above is the stars and landing back in February, unfortunately it's not quite as clear as it was back then. Last weekend, I had the task of completely clearing out Sandy and Tom's end of the upstairs, which was quite a task as we had been using it as storage for all the old and new materials that we were using for our end of the house. However, the time had come for us to move onto the second quarter and that meant starting with a blank canvas. The landing suffered from this, as it's now the timbre store.


Sandy and Tom's corridor doesn't look all that much different either, except it now stores the 3'' by 2'' lengths for the stud walling.


Room 1 actually looks quite clear here, in the last four months it's tidiness has gone significantly downhill! When clearing it, I had to transfer all those sacks of rock wool into tied up black bags and move them all up into the centre attics. I really hope they stay there now, because rock wool is really horrible stuff.

Once it was tidy, Gary and Nick put up the stud walling around the outside of the room. We still need to take down the partition in between rooms 1 and 2 and put up new partitions.


This room looks much better clear and with frame work!


Room 3, or 'the Pink Room'. Again, this room has been cleared, the end wall has also been taken down and Gary rebuilt it out of concrete blocks with Islay. That wall has always been a little bit of a worry as when we first moved in your could push it and it would move... As it turned out it wasn't actually propped up on anything. It looks much neater now, although it will eventually be covered up. Taking the rubble from the old wall downstairs by the bucket load and picking wall paper out of it, has to have been one of my least favourite jobs, but perhaps I can thank it for my arm muscles...?


Our supply of expanding foam is sadly depleted.


The canoe kit has gone from room 4, that's all clogging up the shed now... Since then, frame work and insulation has gone up and we've pointed the right hand side walls.

When we bought the extra therm insulation, we didn't take into account the fact that it would fit in between the rafters. This worked out pretty well in the end, as we've got plenty enough for the second quarter and probably more. The downside is its size, it takes up so much space. There's another two stacks this size in the attic!


Framework along the outside wall running from room 4 into 2.

Pointing under the window in room 4.

Room 2 joining rooms 1 and 4.

In order to put up the framework Nick had to cut the ends of the floor boards off, so we have a direct view into our current kitchen. Every time we do some work up there, the kitchen has to be covered with plastic sheets.

The corridor down to our end.

The partition walls have been lined with earth wool, which is a more modern version of rock wool. You can see it to the very left of the picture.

This is room 5, my room. I've decided that I won't be living in it for now, maybe not ever, I actually really like living in the shed! The end wall is the other side of the wall from room 3, which Gary and Islay rebuilt.

Between the insulation and the plasterboard there is a layer of plastic called vapour barrier on the outside walls which should prevent the inner wall from getting damp. As a precaution against damp we used the green plasterboard on the inner wall as it is moisture resistant.


I have decided to keep the old floorboards. It's probably a really stupid idea, it's definitely going to be time consuming taking up the old ones, sorting them to find enough that are not riddled with woodworm, cutting them to length, laying them, sanding them down then finishing them. When put like that it sounds even worse. Especially considering the fact that I have always been very much pro carpet, I remember having a massive tantrum (not uncommon) when we replaced our sitting room carpet with laminate flooring! It is not something I will be persuaded out of though.

Wow.... I had forgotten just how full up the house was for a while back then! This is a massive change. The perspective from which this photo of room 6 was taken no longer exists as a partition wall between the bedroom and corridor has been put up. All the xtratherm insulation and plasterboard has been used, or else moved to the other end of the house.

It's nice to see how the plasterboard is fixed around the structure of the house, for example, the triangular shape beside the window.

This fireplace isn't practical to have as a working fire so close to when the bed will be, so Mary-Ann and Nick will have it as a cupboard. Mary-Ann wants to leave the stone work bare as it seems a shame to completely cover it all up, but there is some debate as to whether or not it is possible, due to having to block the chimney...

As Mary-Ann and Nick will only be keeping two rooms private upstairs, they are having to fit an ensuite into their bedroom, which has proved a lot more complicated than first though, due to regulations concerning space, essentially, around the door and the towel rail namely. I can't remember the exact measurements, Gary just conjures them up out of his head, but I'm not quite at that stage yet!


The corridor between rooms 6 and 8 from the opposite direction.


This panorama makes it look really quite horrible back in February. Or perhaps it makes it look significantly nicer now?

Room 8, Mary-Ann and Nick's future sitting room, with kitchenette on the far wall.

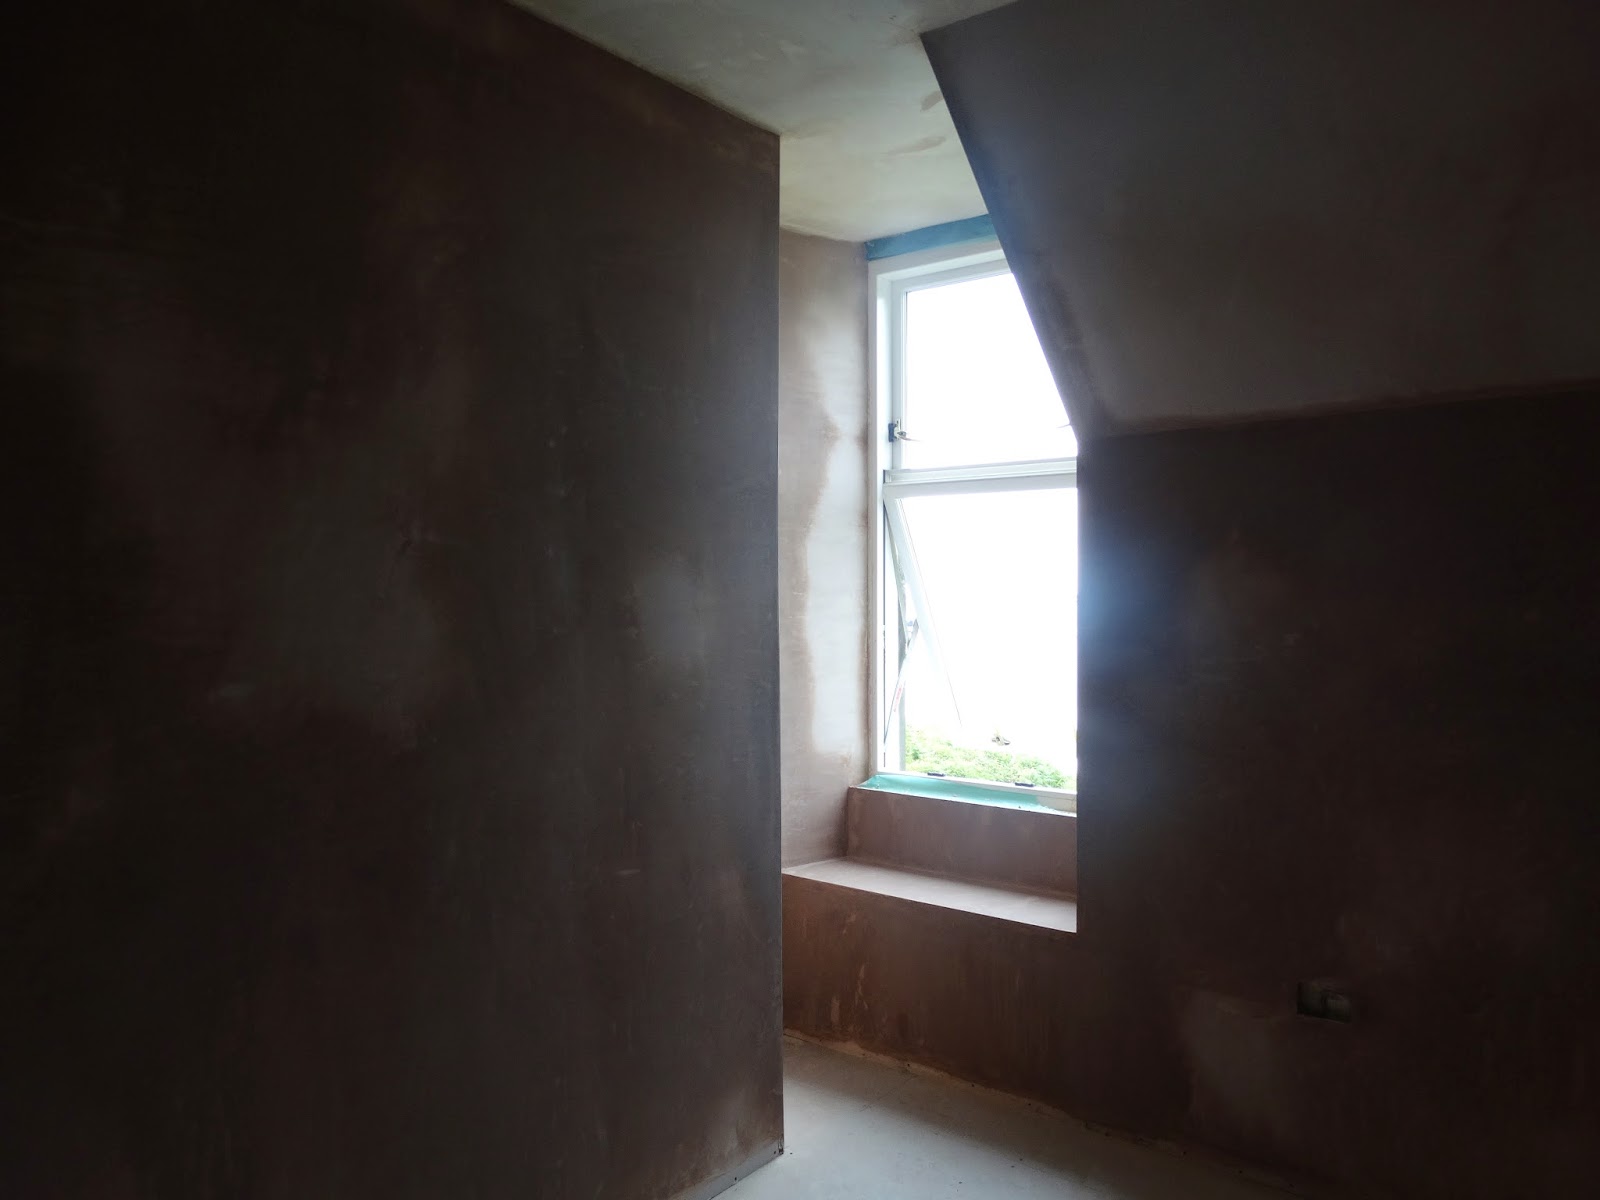
Mary-Ann and Nick took a trip to Glasgow last month for a few days leaving Gary with only me to mix the plaster, which for me was a little nerve wracking to say the least. Until the day before I had never even seen plaster let alone mixed it! It all worked out OK though, a few of the mixes were even the right consistency by some miracle. Gary worked with it though and produced a phenomenal finish. When he said he could plaster, I don't think any of us were expecting it to be quite as good as it is. If it wasn't such a nasty colour, we wouldn't need to paint it it's so smooth. The window above is one of the best examples, although the photo was taken before it had dried properly, so doesn't quite do the curve justice.

The chimney flue leading to what will be a wood burner in room 8.

Splitting three windows between two rooms was not ideal, especially as the partition runs straight down the centre of the middle window. For a while Mary-Ann and Nick were throwing a few ideas around, like having the end on an angle, or maybe even curved, in the long run though, this version forms a feature in itself, whilst being functional and a convenient shape.

This bathroom that will be shared between the two upstairs B&B rooms, Nick's spent a long time working out the pipe work so that it runs around an awful lot of corners. Not ideal, but it's done now.
The partition wall is lined with earth wool and then double plaster boarded in an effort to make it as sound proof as possible. Always good for a bathroom.

It felt like the floor had been up for much longer than a few months, but in february, we were only just starting to take up the old floorboards in room 7. In rooms 7 and 8, we've replaced the old floorboards with new chipboard floorboards.

The short corridor into room 7.
The bathroom steals a small chunk of room 7 by the window. Despite this, it is still surprisingly light in there.

Another of the curved walls, this time in room 7.


Looking along the corridor towards Sandy and Tom's end.

Adam and I moved enough lengths of wood into the attic for the partition wall between the two sides of the house to built.

I finally caved and bought a pair of steel toe caps last month.

When I'm in Dorset, I try to forget about all the notches and noggins that are waiting for me back at home... I was hoping someone might have done them last time I was away. No such luck.

With Gary's help, we've accomplished an awful lot over the past few months. The project seems to come along at a very inconsistent visible rate. Sometimes you can get to the end of a week, having worked 50 or so hours and see barely any difference, perhaps a few walls have been pointed, or there's another hole through the outside wall for an extractor fan, but then you have a week where suddenly two rooms have floors, plaster boarded walls and ceilings. The difference for one, is that we usually have Gary working with us when we start something as vital as the floors, or the walls, having someone who knows exactly what they're doing makes a world of difference. I think we are all finding that things are moving an awful lot quicker on the second quarter as well, we all know exactly what we're doing know, there's no more working things out, or in my case asking Nick for help every ten minutes. All in all, things are going well, work is moving on, and we are all incredibly happy, which is perhaps the most important thing. (The weather helps.)
If you're not interested in the house this update will have been pretty boring for you. The closest I came to a picture of anything other than a room was my new boots... Next time I write, I'll have a stab at making it a little bit more interesting.
As always, please feel free to come and visit us at any time, someone is usually around and willing to give a quick tour and have a chat!
~Jenny


